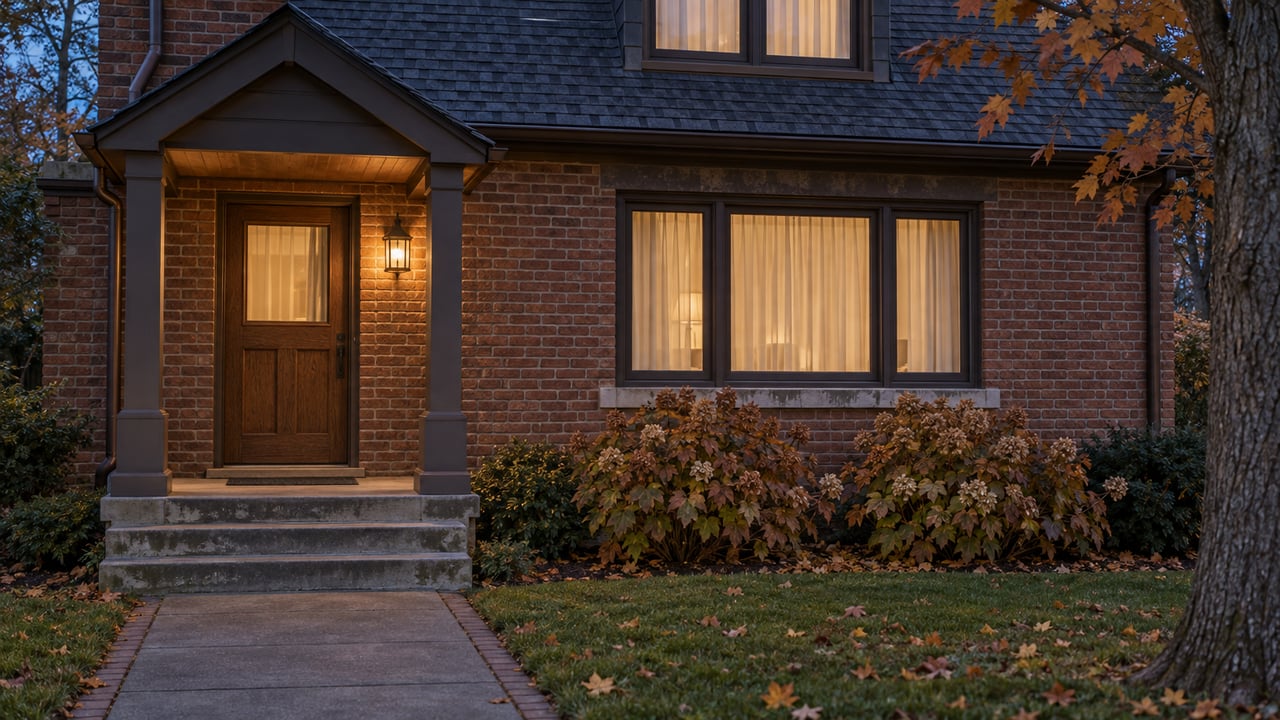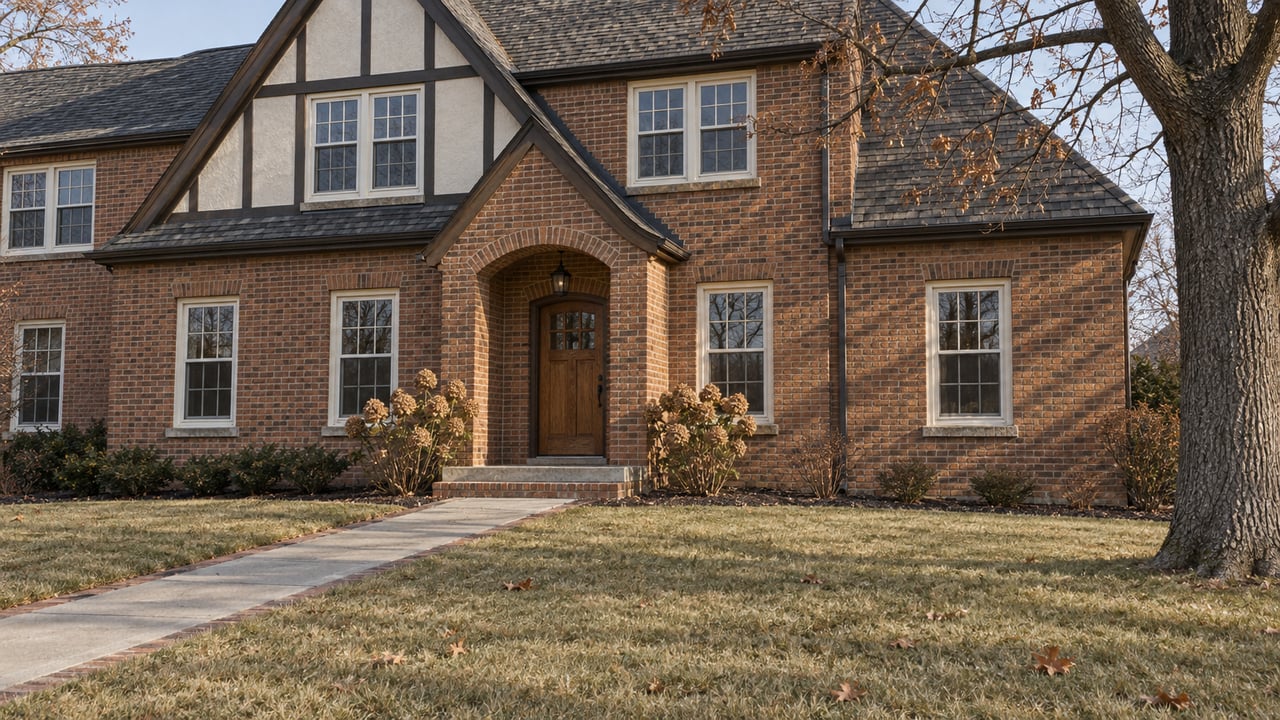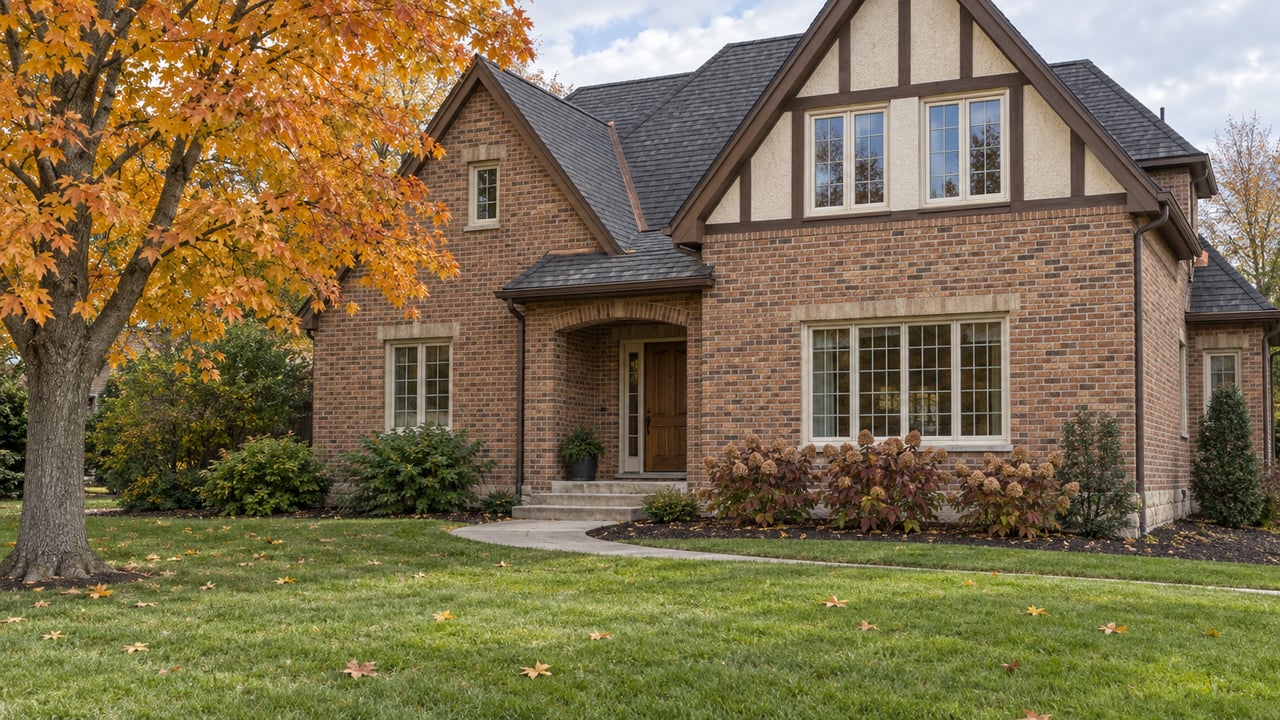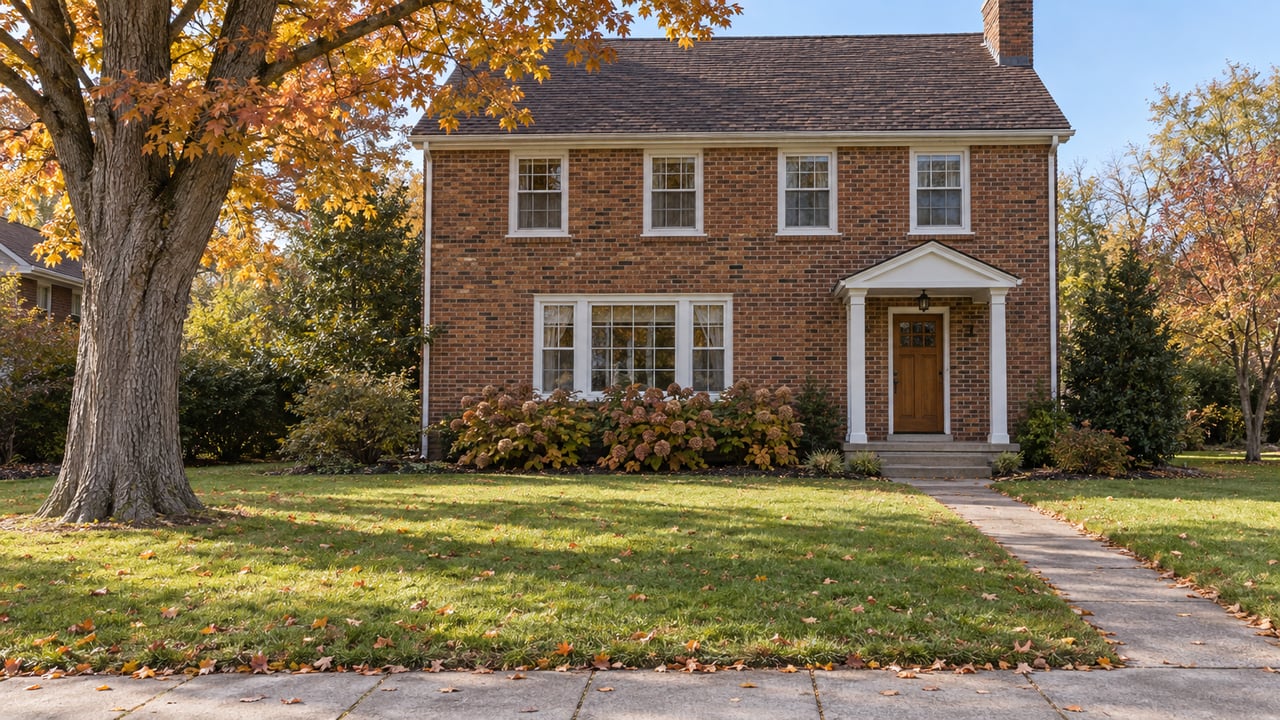
Most new single-family houses in Downers Grove start with a demolition. In 2025, the Downers Grove Sanitary District issued 54 single-family sewer permits. Thirty-two of them, or 59.26%, were for teardown-rebuilds. The Village is now drafting zoning changes that would let an owner add a second home to many of those same lots without special approval. If you are pricing an older house this fall or thinking about buying one, the draft affects what the lot could hold. It is still a proposal, and that matters just as much.
Here is what the draft says, what the Village Council removed from it, and what was never included.
Most new houses here replace an old one
The Sanitary District's January 2026 year-end memo reports that single-family permits rose 20% over 2024. It also calls teardown-rebuilds "a significant factor" in new-home construction. That has been true for a long time. In the District's prior year-end report, the teardown share was:
- 2020: 28 of 43 permits, 65.12%
- 2021: 48 of 59 permits, 81.36%
- 2022: 31 of 56 permits, 55.36%
- 2023: 25 of 50 permits, 50.00%
- 2024: 28 of 45 permits, 62.22%
- 20-year average: 53.90%
The District's service area does not exactly match the Village boundary, so these numbers are a strong signal rather than an official Village count. The signal is still consistent. When a smaller, older house comes on the market here, a builder looking for a lot is often one of the likely buyers. That buyer is paying for the land and the right to build one larger house on it.
The Village's own study points to the same squeeze. The Attainable Housing Study, presented to Council on August 18, 2026 by the Metropolitan Mayors Caucus, listed four key findings. One was a "shrinking supply of starter homes for first-time home buyers," and another was unmet demand among seniors for downsizing options.
The price gap the draft is aimed at
Recent sales show what that squeeze looks like. In September 2026, according to MRED's Local Market Update for Downers Grove, the median detached single-family sale price was $612,500, up 5.6% from a year earlier. The median for attached single-family homes was $272,500.
| September 2026, Downers Grove | Detached | Attached |
|---|---|---|
| Median sale price | $612,500 | $272,500 |
| Closed sales | 34, down 20.9% year over year | 20, down 9.1% |
| Month-end inventory | 71, up 7.6% | 37, down 15.9% |
| Average market time | 43 days, up from 29 | 24 days, down from 32 |
That leaves a gap of about $340,000 between the two medians and only 37 attached listings at the end of September. Detached homes are taking longer to sell than a year ago. Attached homes are moving faster while their supply shrinks. Housing planners call the missing piece "missing middle" housing: duplexes, townhomes, cottage courts and small apartment buildings. Countywide, the gap is narrower. MRED puts the September 2026 DuPage County detached median at $538,000 and the attached median at $310,000.
What the draft would allow on a single-family lot
The draft amendments in case 26-PZC-0002 went to the Planning and Zoning Commission on October 5, 2026. The biggest change for ordinary residential lots involves accessory dwelling units, or ADUs: a second, smaller home on the same lot as the main house.
| Current rule in R-1 through R-4 | October 2026 draft | |
|---|---|---|
| Approval | Special use only | By right in all R districts, Downtown Transition and Fairview Transition |
| Where the unit can go | Inside the principal house | Inside the house or in an accessory structure |
| Who can live there | Family relationship required, plus an occupant 62 or older or with a disability | One household, with no relationship, age or disability condition |
| Owner occupancy | Required in one unit | The owner must live in either the main house or the ADU |
The draft also sets size and parking limits. An ADU inside the house can be no larger than 40% of the house's floor area or 1,000 square feet, whichever is less. An ADU in an accessory building is capped at 1,000 square feet. Each ADU requires one additional on-site parking space. It allows only one ADU per lot, permits a separate exterior entrance, and requires that a house containing an ADU "retain the appearance of a detached house." Existing extended-family units would be treated as legal conforming ADUs. For accessory buildings, the draft points to the Village's existing rules in DGMC 28.6.010.
A second change applies to fewer lots. The staff report proposes allowing two-unit and attached houses in the R-1 through R-4 districts on lots that abut a major or minor arterial street, as defined in the Comprehensive Plan. It would also lower density requirements in R-5, R-5A, R-6, Downtown Transition and Fairview Transition so more properties qualify.
For an older house on a deep lot, this is the part that could change its value. Today, the main way to get more out of the lot is to sell it to someone who will tear the house down and build one larger home. Under the draft, an owner who lives on the property could keep the house and add a second, smaller one.
What the Council took out, and what was never included
The draft follows direction from a July 21, 2026 Council discussion. According to the Village's meeting minutes, Commissioner Sarver argued that the family-relationship requirement was why ADUs weren't being built. Mayor Barnett said the original restrictions were meant to keep the units from being rented out, and he disliked the look of tiny houses rented out in yards. Commissioners Davenport and Gilmartin noted that ADUs are expensive to build and that relatively few owners have the space and money for one. The Council agreed to remove the relationship, age and disability conditions and to drop the tiny-house option. In that same discussion, Commissioner Davenport raised the cost of the Village's stormwater requirements for attached structures as something to revisit later.
The September 15 discussion of duplexes and townhomes was just as cautious. The minutes show Commissioners favoring an incremental approach centered on areas already named in the Guiding DG plan: Fairview Avenue, the Belmont station area, and 75th Street at Lemont Road. Several also mentioned 63rd Street. Mayor Barnett cautioned the Council against penalizing owners who build new single-family homes and pointed to very low vacancy and high demand for that housing type.
That caution helps explain the most notable omission. The Attainable Housing Study recommended a demolition tax to discourage teardowns and fund local housing efforts. It cited Highland Park, Northbrook, Arlington Heights, Oak Park and Lake Forest as towns that put that revenue into a housing trust fund. The October draft amendments do not include one, and no demolition-tax ordinance has been proposed. As drafted, the update adds options for owners and leaves the cost of a teardown unchanged.
What this means if you're buying or selling before the vote
None of these changes is law yet. The Village's October 20 priority-action tracker schedules a Planning and Zoning Commission public hearing in November 2026 and Council consideration in December 2026. The draft is not final either. One provision still reads "(insert actual date)."
For a deal this fall, that leads to a few practical points:
- Price the house under today's rules. A listing that markets ADU potential on an R-1 through R-4 lot is describing a draft. A buyer who pays extra for that potential is betting on a vote that hasn't happened.
- Check the street the lot faces. The two-unit allowance depends on whether a lot abuts an arterial as the Comprehensive Plan defines it. The staff report doesn't list the qualifying streets, so the plan's map is the place to confirm.
- Expect a builder to compete for some older homes. With teardowns making up more than half of new single-family permits in most recent years, sellers of smaller, older houses on good lots should expect some offers to be for the land.
- Budget beyond construction. The draft requires one extra on-site parking space. Council members have also raised driveway expansion, tree removal and stormwater requirements as real costs.
This post is general information about a proposed ordinance. It is not legal, tax or financial advice. Confirm your property's zoning and options with the Village, an attorney or another qualified professional before you act.
A few questions owners are already asking
Can I build an ADU in my backyard right now? In R-1 through R-4 today, an extended-family unit requires a special use, must be inside the principal house, and comes with family and age or disability conditions. The by-right option exists only in the draft.
Could I rent out an ADU on a short-term basis? The ADU section of the draft doesn't address short-term rentals directly. Its proposed definition of household living treats rentals of month-to-month or longer as residential and classifies shorter stays as lodging.
Is a demolition tax coming? The housing study recommended one, but it is not part of the zoning amendments now headed to a public hearing.
When will this be decided? The current schedule is a Planning and Zoning Commission public hearing in November 2026 and Council consideration in December 2026.
If you own an older home on a lot that could qualify under this draft, the right listing price depends on knowing which buyers it will attract and which rules will apply when it closes. Team Baker is following the November hearing and the December Council vote. We can walk you through what the draft changes, and doesn't change, for your property. Contact Us.