Leave a Message

Thank you for your message. We will be in touch with you shortly.

Explore Our Properties
19W471 Deerpath Lane
SEE ALL PHOTOS
19W471 Deerpath Lane
Bought with Noe Fragoso with PAK Home Realty and Listed by Paul Baker with Platinum Partners Realtors 630-399-2614
Sold

19W471 Deerpath Lane

19W471 Deerpath Lane, Lemont, IL 60439

$535,000
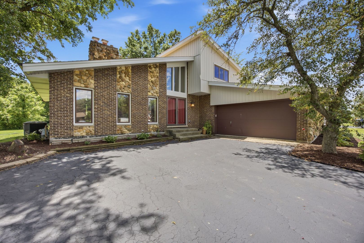
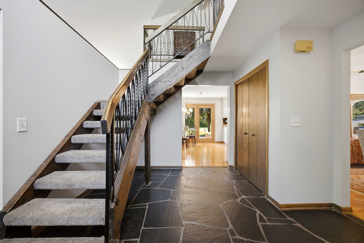
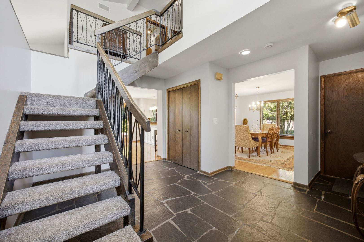
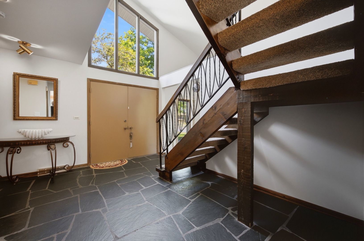
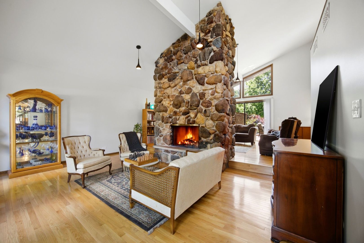
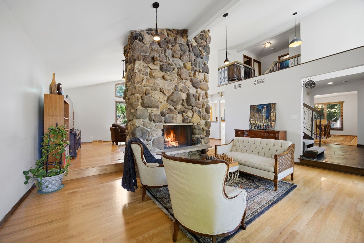
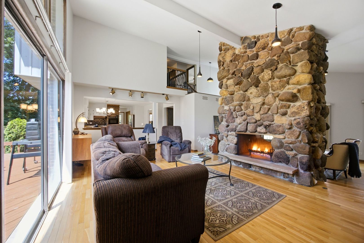
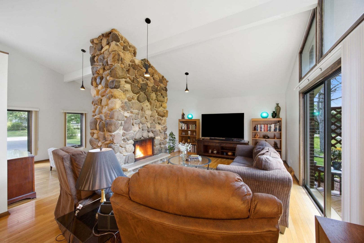
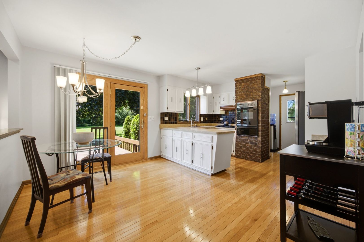
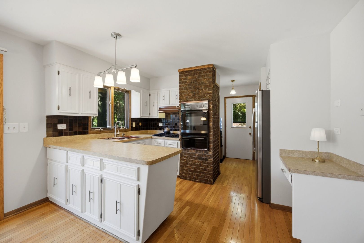
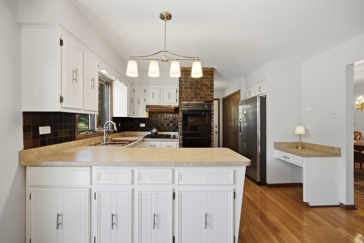
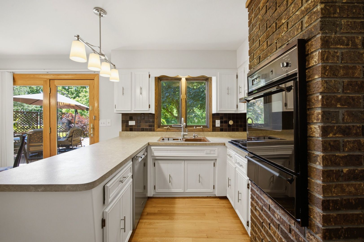
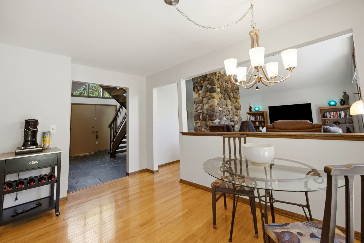
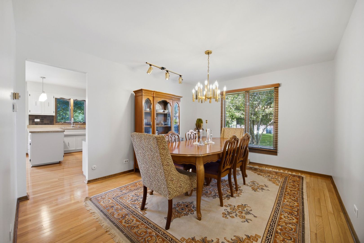
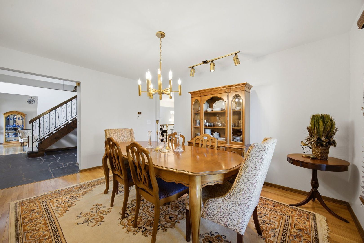
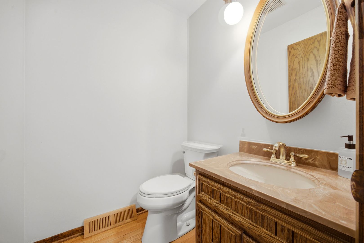
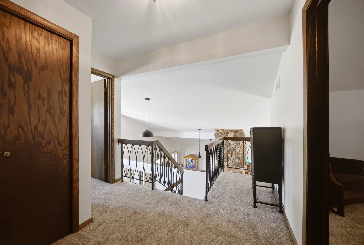
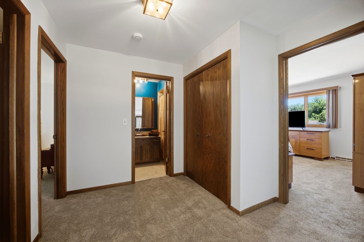
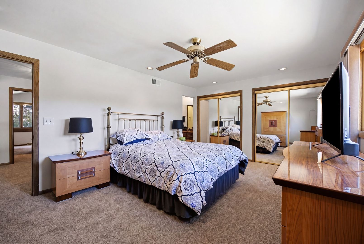
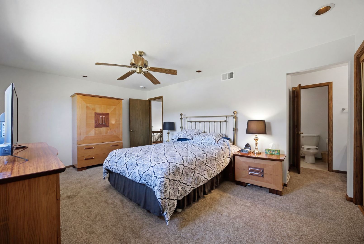
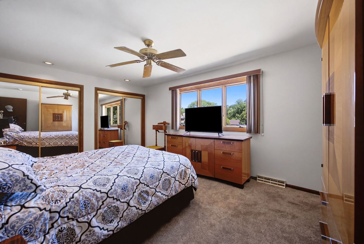
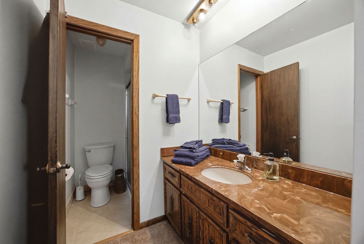
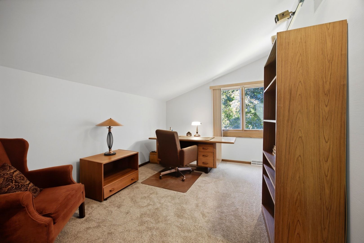
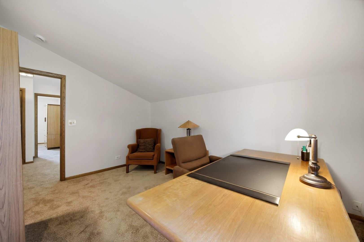
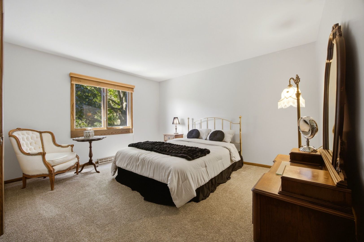
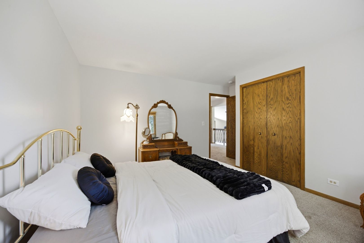
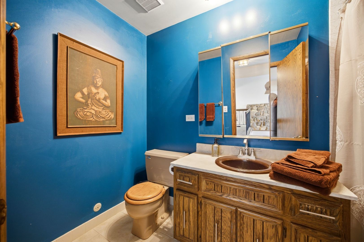
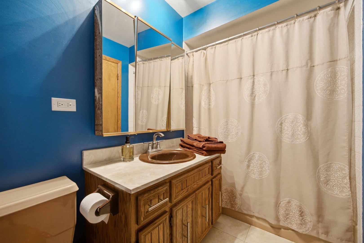
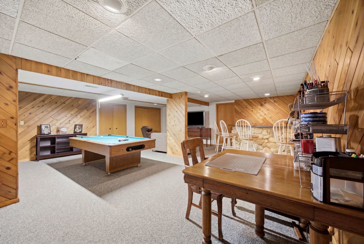
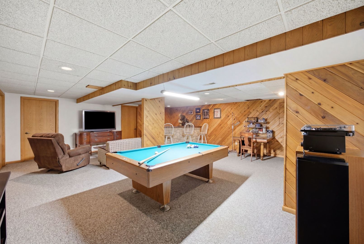
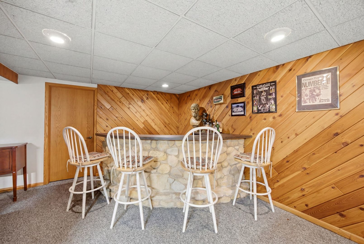
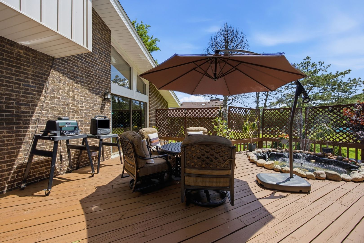
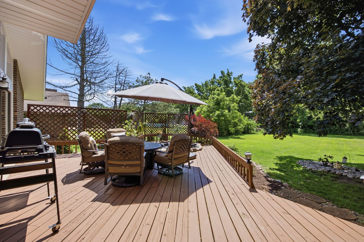
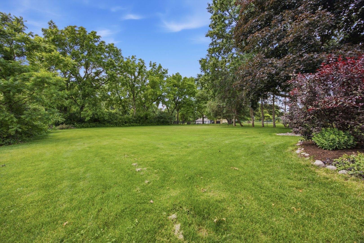
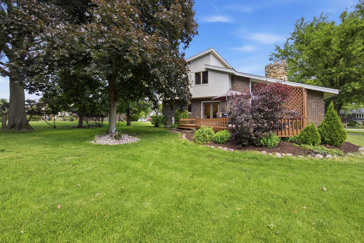
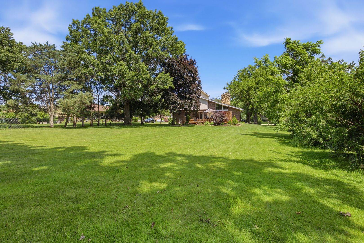
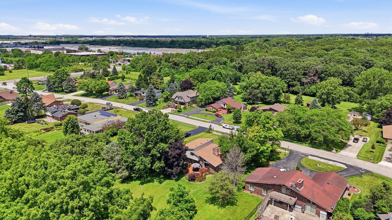
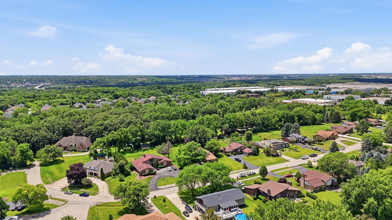
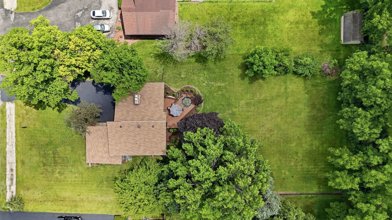
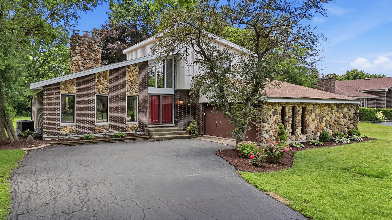
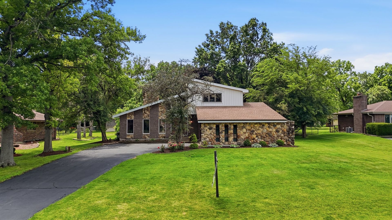
Rare opportunity to own a true mid century modern home tucked away on a quiet cul de sac in a private, small subdivision, yet just minutes from I 55, offering easy access to downtown Chicago and Midway Airport. Set on an incredible 100x255 lot, this property backs directly to Waterfall Glen Forest Preserve, delivering unmatched privacy, scenic views, and a connection to nature that is hard to find. This home showcases the architectural character buyers crave, featuring a striking two story design, dramatic rooflines, and a stunning two sided stone fireplace that anchors both the sunken living room and family room. Upon entry, you are greeted by an open staircase and black slate flooring that sets the tone for the home's unique style. The main level offers hardwood floors, expansive windows, and sliding glass doors that lead to a beautiful deck with a built in pond, perfect for relaxing or entertaining while overlooking the expansive backyard. The eat in kitchen flows seamlessly into the family room and includes a pantry closet and direct access to the outdoor space. A formal dining room and convenient powder room complete the main level. Upstairs features three bedrooms, including a primary suite with its own full bath, along with a second full hall bathroom. The entire second floor will feature brand new carpeting, and nearly the entire interior is being freshly painted, along with updates to kitchen lighting for a fresh, modern feel. The finished basement offers additional living and entertaining space, complete with a wet bar and pool table that stays. The unfinished portion provides excellent storage and houses the laundry area. Additional highlights include a new roof, new siding, fresh professional landscaping, and an oversized attached two car side load garage that enhances curb appeal by keeping the front elevation clean and architectural. A one of a kind home combining timeless design, modern updates, and an unbeatable setting. Live here and make it a wonderful life!

3
beds

3
baths

2,144 Sq.Ft. LIVING AREA

0.6 Acres lot

Paul Baker

Paul Baker

Jodee Baker

Jodee Baker

Features & Amenities

Interior

  • total bedrooms3
  • Total bathrooms3
  • full bathrooms2
  • half bathroom1
  • Laundry room Sink
  • Flooring Hardwood
  • Fireplace Double Sided, Wood Burning, Attached Fireplace Doors/Screen, Gas Starter
  • APPLIANCES Range, Dishwasher, Refrigerator, Washer, Dryer
  • other interior Features Vaulted Ceiling(s), Wet Bar, Built-in Features

Area & Lot

  • Status Sold
  • Date Sold August 14, 2026
  • Living Area2,144 Sq.Ft.
  • Lot Area0.6 Acres
  • MLS® ID12639113
  • TypeResidential
  • YEAR BUILT1977
  • Architecture StylesContemporary
  • Elementary SchoolOakwood Elementary School
  • Middle SchoolOld Quarry Middle School
  • High SchoolLemont Twp High School
  • School District210

Exterior

  • Garage Space2.0
  • water SourceWell
  • roofAsphalt
  • lot featuresMature Trees
  • parkingAsphalt, Garage Door Opener, Yes, Garage Owned, Attached, Garage
  • HEAT TYPENatural Gas
  • AIR CONDITIONINGCentral Air
  • sewerSeptic Tank
  • SubstructureConcrete Perimeter

Financial

  • Sales Price$535,000
  • Real Estate Tax $9,778/yr

Work With Us

Buying or selling a home deserves a thoughtful, strategic approach. Team Baker delivers a refined real estate experience backed by proven market expertise, strong negotiation skills, and personalized service.

Follow Us on Instagram