Leave a Message

Thank you for your message. We will be in touch with you shortly.

Explore Our Properties
6511 Dunham Road
6511 Dunham Road
6511 Dunham Road
6511 Dunham Road
6511 Dunham Road
6511 Dunham Road
6511 Dunham Road
6511 Dunham Road
6511 Dunham Road
6511 Dunham Road
6511 Dunham Road
6511 Dunham Road
6511 Dunham Road
6511 Dunham Road
6511 Dunham Road
6511 Dunham Road
6511 Dunham Road
6511 Dunham Road
6511 Dunham Road
6511 Dunham Road
6511 Dunham Road
6511 Dunham Road
6511 Dunham Road
6511 Dunham Road
6511 Dunham Road
6511 Dunham Road
6511 Dunham Road
6511 Dunham Road
6511 Dunham Road
6511 Dunham Road
6511 Dunham Road
6511 Dunham Road
6511 Dunham Road
6511 Dunham Road
6511 Dunham Road
6511 Dunham Road
6511 Dunham Road
6511 Dunham Road
6511 Dunham Road
6511 Dunham Road
SEE ALL PHOTOS
6511 Dunham Road
6511 Dunham Road
6511 Dunham Road
6511 Dunham Road
6511 Dunham Road
6511 Dunham Road
6511 Dunham Road
6511 Dunham Road
6511 Dunham Road
6511 Dunham Road
6511 Dunham Road
6511 Dunham Road
6511 Dunham Road
6511 Dunham Road
6511 Dunham Road
6511 Dunham Road
6511 Dunham Road
6511 Dunham Road
6511 Dunham Road
6511 Dunham Road
6511 Dunham Road
6511 Dunham Road
6511 Dunham Road
6511 Dunham Road
6511 Dunham Road
6511 Dunham Road
6511 Dunham Road
6511 Dunham Road
6511 Dunham Road
6511 Dunham Road
6511 Dunham Road
6511 Dunham Road
6511 Dunham Road
6511 Dunham Road
6511 Dunham Road
6511 Dunham Road
6511 Dunham Road
6511 Dunham Road
6511 Dunham Road
6511 Dunham Road
Listed by Paul Baker with Platinum Partners Realtors 630-399-2614
For Sale

6511 Dunham Road

6511 Dunham Road, Downers Grove, IL 60516

$525,000
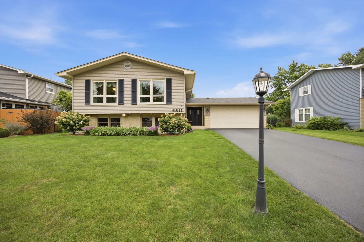
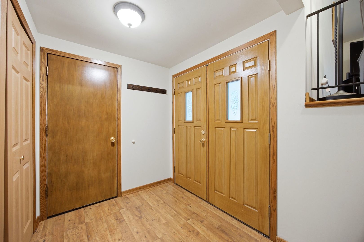
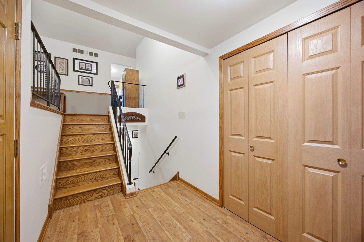
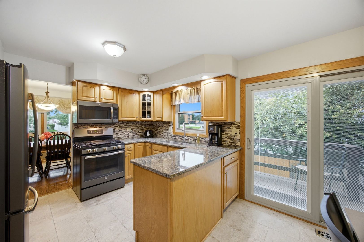
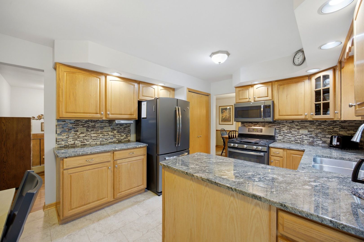
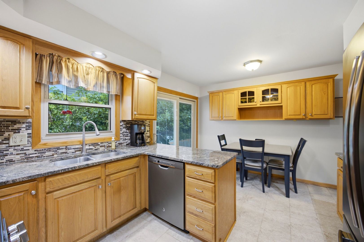
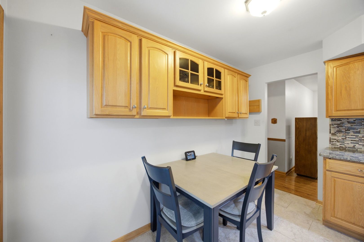
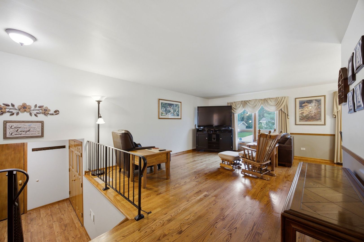
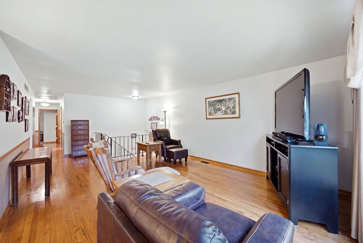
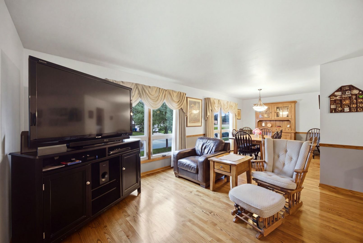
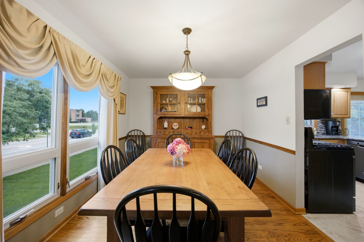
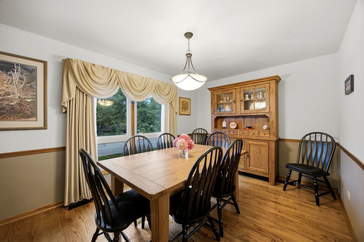
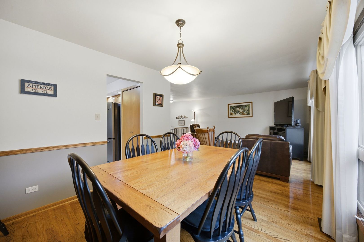
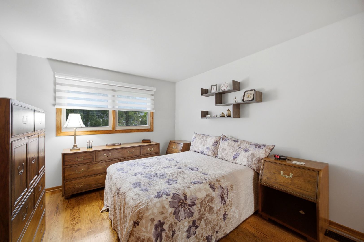
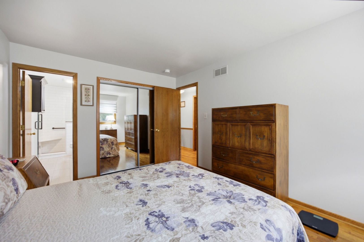
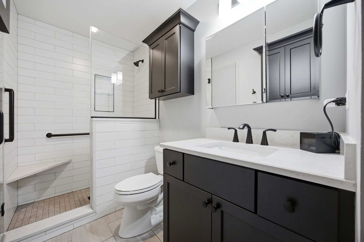
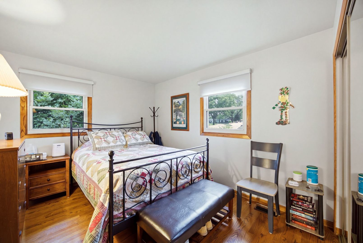
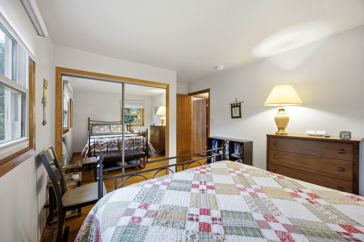
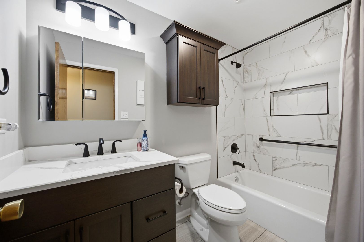
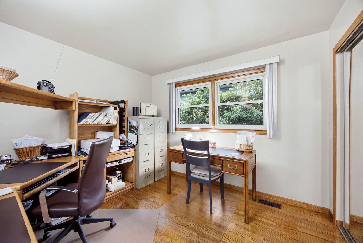
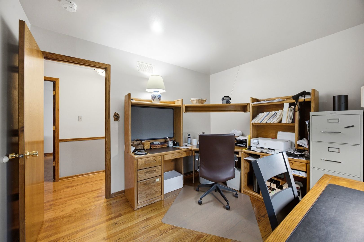
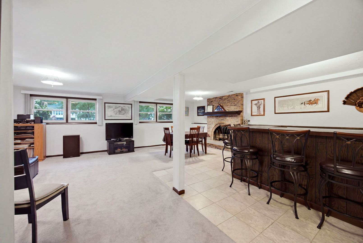
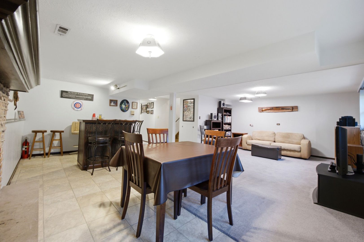
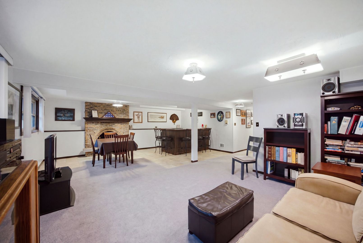
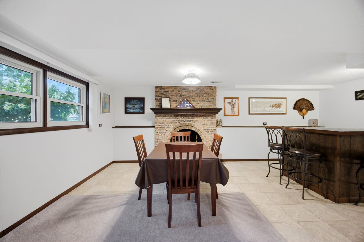
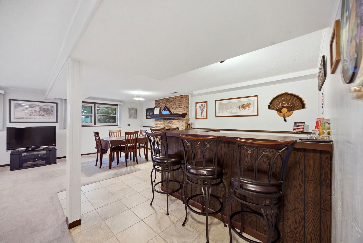
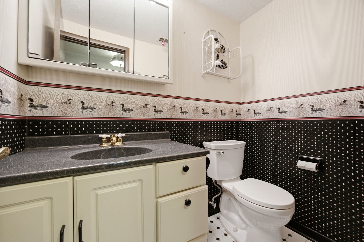
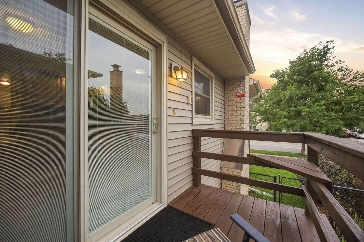
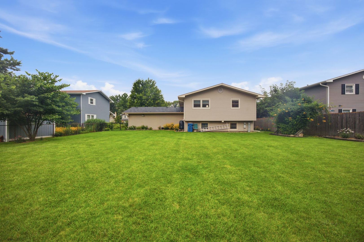
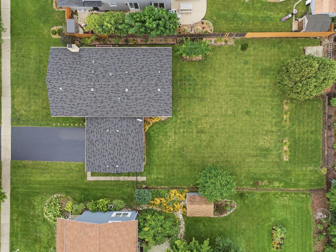
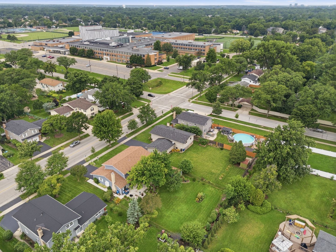
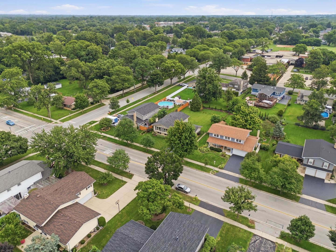
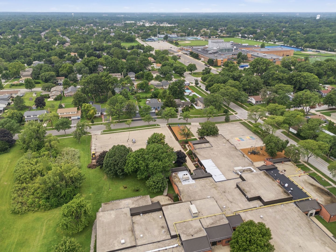
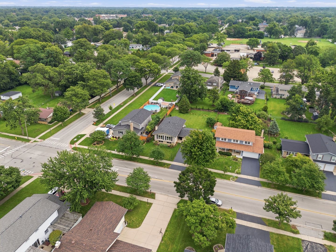
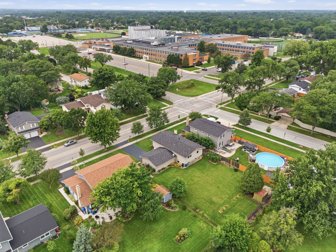
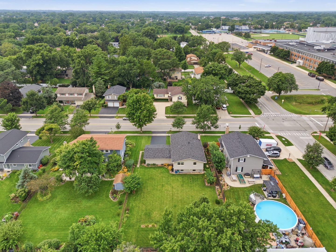
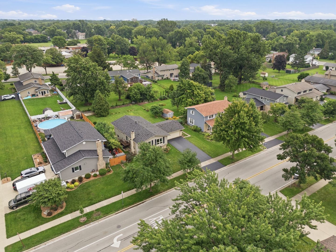
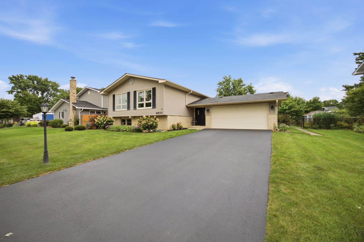
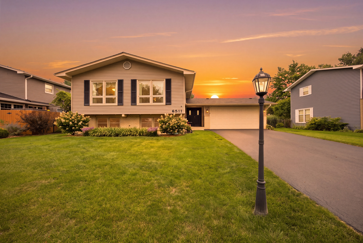
Welcome to a quintessential South Downers Grove home offering a wonderful combination of location, thoughtful updates and flexible living space! Ideally located within walking distance to Kingsley Elementary and Downers Grove South High School, this well maintained raised ranch offers so much more than meets the eye. The beautifully updated eat in kitchen is a standout, featuring classic neutral finishes designed to appeal to a wide range of buyers. Granite countertops, glass tile backsplash, updated cabinetry, tile flooring, a peninsula and separate buffet area create a kitchen that is as functional as it is attractive. Just off the kitchen, step onto the side deck, creating a convenient grilling station with easy access to the large fenced backyard. Three bedrooms are located on the main level along with two beautifully remodeled full baths featuring clean lines and bright, timeless finishes. The hall bath thoughtfully retains a bathtub, while the private primary bath features a walk in shower. Hardwood flooring extends through the spacious living and dining room combination, hallway and bedrooms. Extensive window improvements have also been completed in recent years. The English style lower level adds tremendous versatility and truly expands the way this home lives. A spacious family room with fireplace and bar area provides an inviting place for movie nights, game days and gatherings with family and friends. A true fourth bedroom with a closet and above grade windows offers flexibility for guests, a home office or additional living needs. A convenient half bath and an additional partially finished storage and flex room provide even more possibilities for the future. Outside, enjoy the large fenced backyard, deck and attached 2.5 car garage with a unique alcove offering additional workshop, tool and equipment storage space. Beautifully updated where it counts, wonderfully flexible and close to neighborhood schools, this is a home designed for living, gathering and growing. Live here and make it a wonderful life!

4
beds

3
baths

2,550 Sq.Ft. LIVING AREA

0.27 Acres lot

Paul Baker

Paul Baker

Jodee Baker

Jodee Baker

Features & Amenities

Interior

  • total bedrooms4
  • Total bathrooms3
  • full bathrooms2
  • half bathroom1
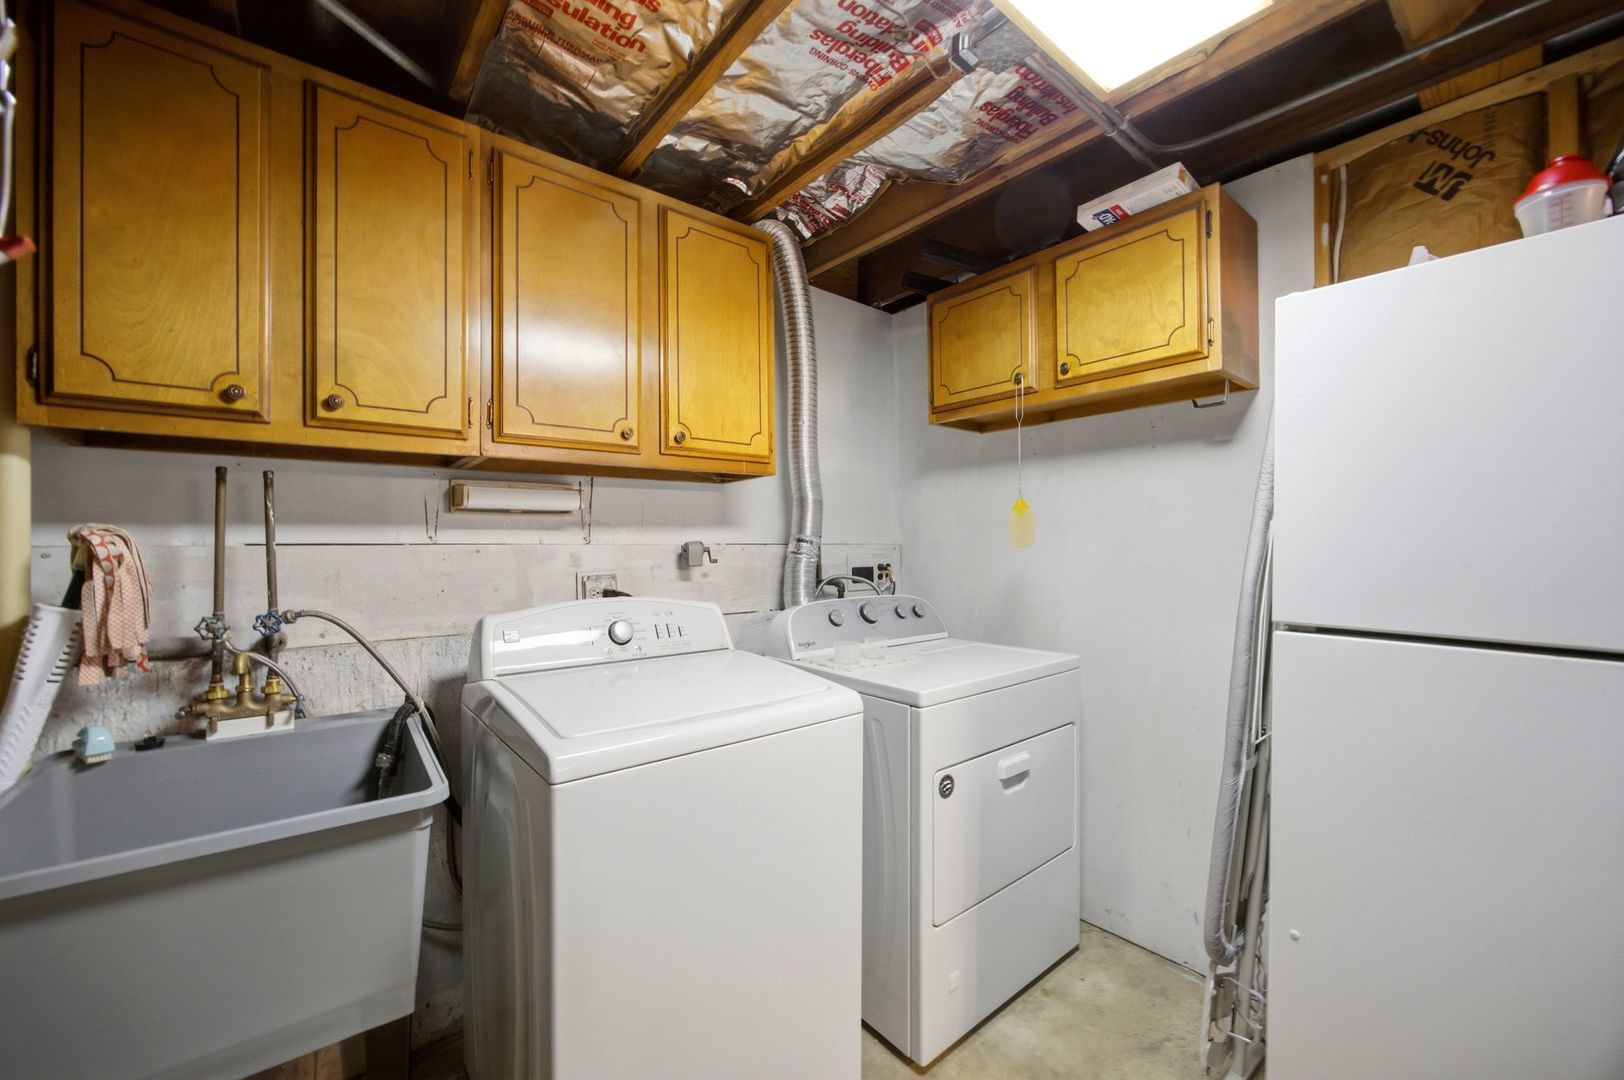
  • Laundry room Sink
  • Flooring Hardwood
  • Fireplace Gas Log, Gas Starter
  • APPLIANCES Range, Microwave, Dishwasher, Refrigerator, Washer, Dryer, Disposal
  • other interior Features Dry Bar

Area & Lot

  • Status For Sale
  • Living Area2,550 Sq.Ft.
  • Lot Area0.27 Acres
  • MLS® ID12727124
  • TypeResidential
  • YEAR BUILT1974
  • Architecture StylesBi-Level
  • Elementary SchoolKingsley Elementary School
  • Middle SchoolO Neill Middle School
  • High SchoolDowners Grove South High School
  • School District99

Exterior

  • STORIES2
  • Garage Space2.5
  • water SourceLake Michigan
  • roofAsphalt
  • parkingAsphalt, Garage Door Opener, Yes, Garage Owned, Attached, Garage
  • HEAT TYPENatural Gas, Forced Air
  • AIR CONDITIONINGCentral Air
  • sewerPublic Sewer
  • SubstructureConcrete Perimeter

Financial

  • Sales Price$525,000
  • Real Estate Tax $7,037/yr
View Virtual Tour
image

Schedule a Showing

We would love to show you our beautiful property. Please select your preferred date and time below. An agent will be in touch shortly to confirm your appointment.

Schedule a Showing

We would love to show you our beautiful property. Please select your preferred date and time below. An agent will be in touch shortly to confirm your appointment.

Thank you for your interest in 6511 Dunham Road, Downers Grove, IL 60516. We are reviewing your request and will be in touch shortly!

Mortgage Calculator

Estimate your monthly mortgage payment, including the principal and interest, property taxes, and HOA. Adjust the values to generate a more accurate rate.

All estimates are provided for informational purposes only. Actual amounts may vary.
$0,000 Your Payment 20 15 65
$0,000 Your Payment

Work With Us

Buying or selling a home deserves a thoughtful, strategic approach. Team Baker delivers a refined real estate experience backed by proven market expertise, strong negotiation skills, and personalized service.

Follow Us on Instagram